Architecture · 4 min read
What is circulation in architecture?
Circulation is the way people move through a building: the approach and the entrance, the corridors, stairs and thresholds that connect its spaces, and the order in which those spaces are discovered. Good circulation is felt more than seen. Bad circulation is the corridor everyone complains about.
The parts of circulation
Francis D.K. Ching, in Architecture: Form, Space and Order, describes circulation through five parts, and they remain the clearest way to think about it:
- The approach: how a building is first seen and reached.
- The entrance: the passage from outside to inside.
- The configuration of the path: the overall pattern the routes make.
- Path and space: how routes meet the rooms they serve.
- The form of the circulation space: whether a route is enclosed like a corridor, open on one side like a gallery, or open on both, like a path through a garden.
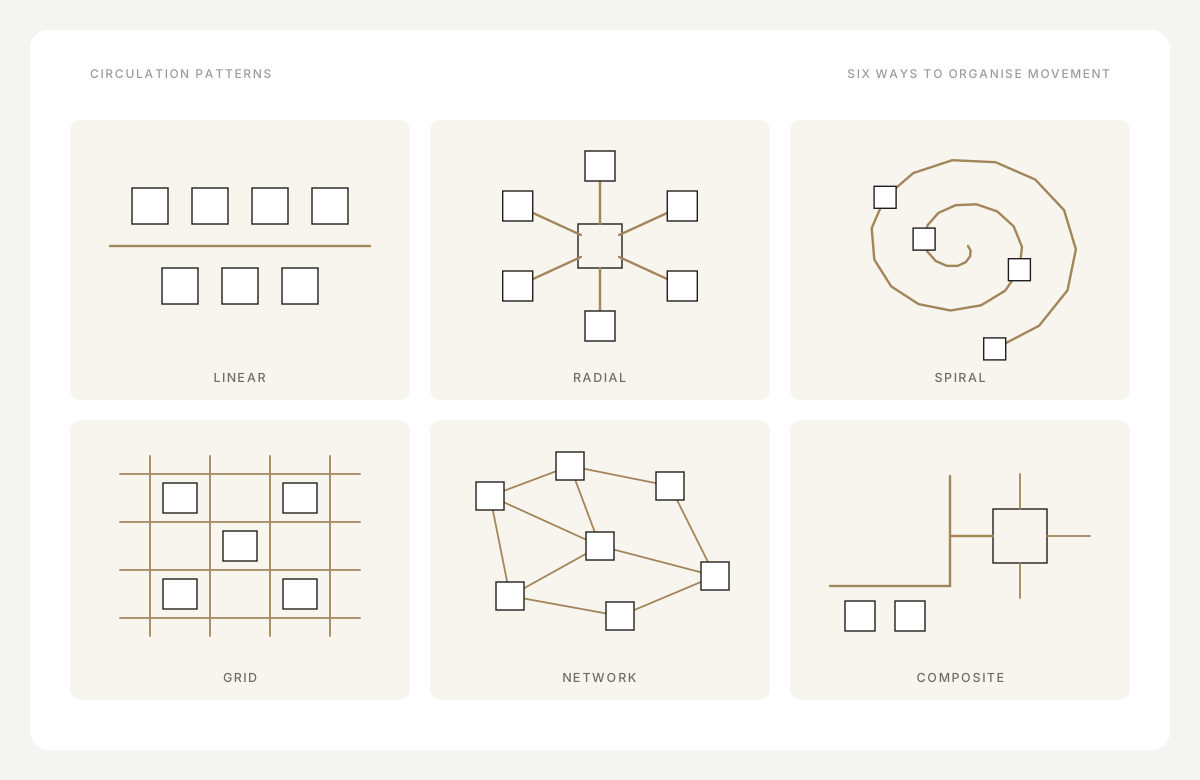
Six circulation patterns
- Linear: a single straight path, along which spaces are arranged. Easy to understand; long buildings, schools and terraces often use it.
- Radial: paths spreading out from, or ending at, a central space. A courtyard house or a museum rotunda works this way.
- Spiral: one continuous path winding around a centre, often rising, as in the Guggenheim Museum in New York.
- Grid: two sets of parallel paths crossing at regular intervals, like a city of streets; many offices and markets are planned this way.
- Network: paths connecting particular points in space, without a single geometric order.
- Composite: most real buildings combine several of these, with a clear hierarchy so people do not get lost.
How paths meet spaces
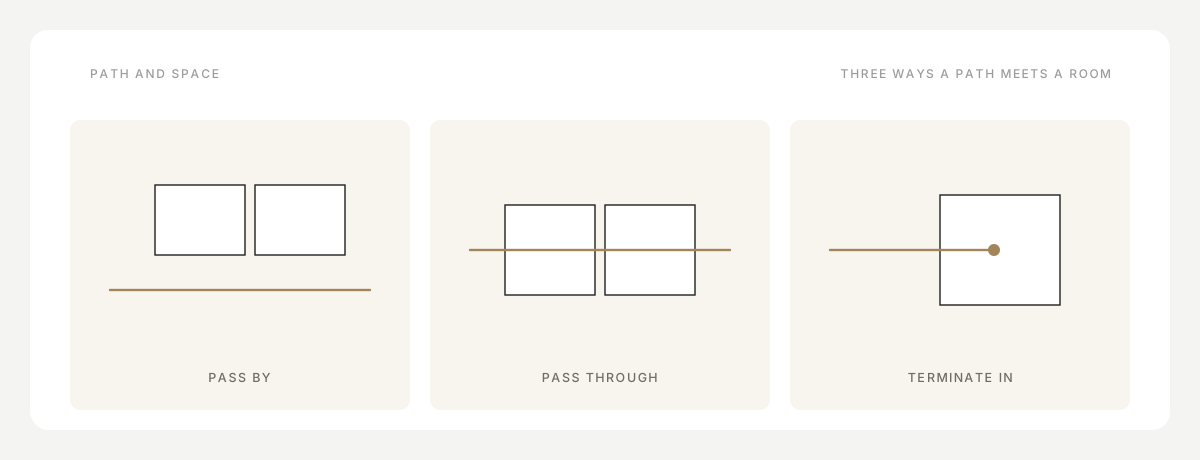
A path can relate to the rooms it serves in three ways, and each changes how a building feels:
- Passing by: the path runs beside the rooms, which stay whole and undisturbed. A corridor along bedrooms is the classic case.
- Passing through: the path goes through the rooms themselves, and each room becomes part of the route. The grand version is the enfilade, a suite of rooms with their doorways on one line.
- Ending in a space: the path leads to a destination, such as a living room at the end of an entrance hall, or an altar at the end of a nave.
Famous examples
- Villa Savoye, Poissy (Le Corbusier, 1931): a ramp leads from the entrance up through the house to the roof garden, the route Le Corbusier called the promenade architecturale.
- Guggenheim Museum, New York (Frank Lloyd Wright, 1959): one continuous spiral ramp, with the art hung along it.
- Barcelona Pavilion (Mies van der Rohe, 1929): free-standing walls slide past each other, so space flows without corridors or doors.
- The Indian haveli: rooms open onto verandahs around one or more courtyards, so circulation rings the courtyard and every room borrows its light and air.
Circulation in a home
In houses and apartments, circulation is mostly about sequence and privacy. A good plan moves from public to private: entrance, then living and dining, then the kitchen, and the bedrooms off a quieter route. Guests should not need to cross a bedroom, and nobody should walk through the kitchen to reach the living room.
Keep corridors short, light and useful: a corridor that is also a library or a gallery earns its floor area. Building codes set minimum widths for hallways, typically around 900 mm to a metre in homes, but generous homes often give the main routes more.
Drawing a circulation diagram
For a studio project or a client presentation, a circulation diagram shows how people move, not what the walls are. Draw the plan lightly, then trace the main routes in one strong colour, with thicker lines for busier paths. Use a second colour for service routes, such as staff, deliveries or a kitchen's back door, and mark vertical circulation, the stairs and lifts, with a symbol of its own.
Keep it to one idea per diagram. A circulation diagram that tries to show zoning, light and structure at the same time shows none of them.
Circulation shapes the presentation too
The way people will move through a home is also the best order to present it in: arrive at the door, then walk through it room by room, as they will live in it.
In practice
A design book in Enfilade follows the plan room by room. Your client opens each room where it sits on the drawing and approves it there, so the presentation follows the circulation.
Questions
What is horizontal and vertical circulation?
Horizontal circulation moves people across a floor: corridors, halls, lobbies and galleries. Vertical circulation moves them between floors: stairs, ramps, lifts and escalators.
What is a circulation diagram?
A drawing that shows how people move through a building, usually the main and service routes traced over a light plan, without the detail of walls and furniture.
Is an enfilade a type of circulation?
Yes. An enfilade is a 'pass through' arrangement: the rooms themselves form the route, with their doorways aligned on one axis.
Who defined the types of circulation patterns?
The linear, radial, spiral, grid, network and composite configurations are set out by Francis D.K. Ching in Architecture: Form, Space and Order, a standard textbook in architecture schools.
Keep reading
- Plans and drawings · 5 min readHow to read a floor planLearn how to read architectural floor plans step by step: understand scale, wall thickness, dimensions, door swings, window symbols, and notations.→
- Plans and drawings · 4 min readFloor plan symbols and what they meanA visual guide to architectural floor plan symbols: walls, doors, windows, stairs, electrical fixtures, plumbing, and standard plan abbreviations.→
- Practice · 4 min readHow to present an interior design concept to a clientHow to structure and deliver an interior design presentation that wins client approvals: room by room, anchored to the floor plan, with zero confusion.→