Plans and drawings · 5 min read
How to read a floor plan
A floor plan is a drawing of a building seen from above, as if it had been sliced through horizontally a little above the floor and the top lifted away. Every plan tells you the same things, and once you know where to look, you can read any of them in the same order.
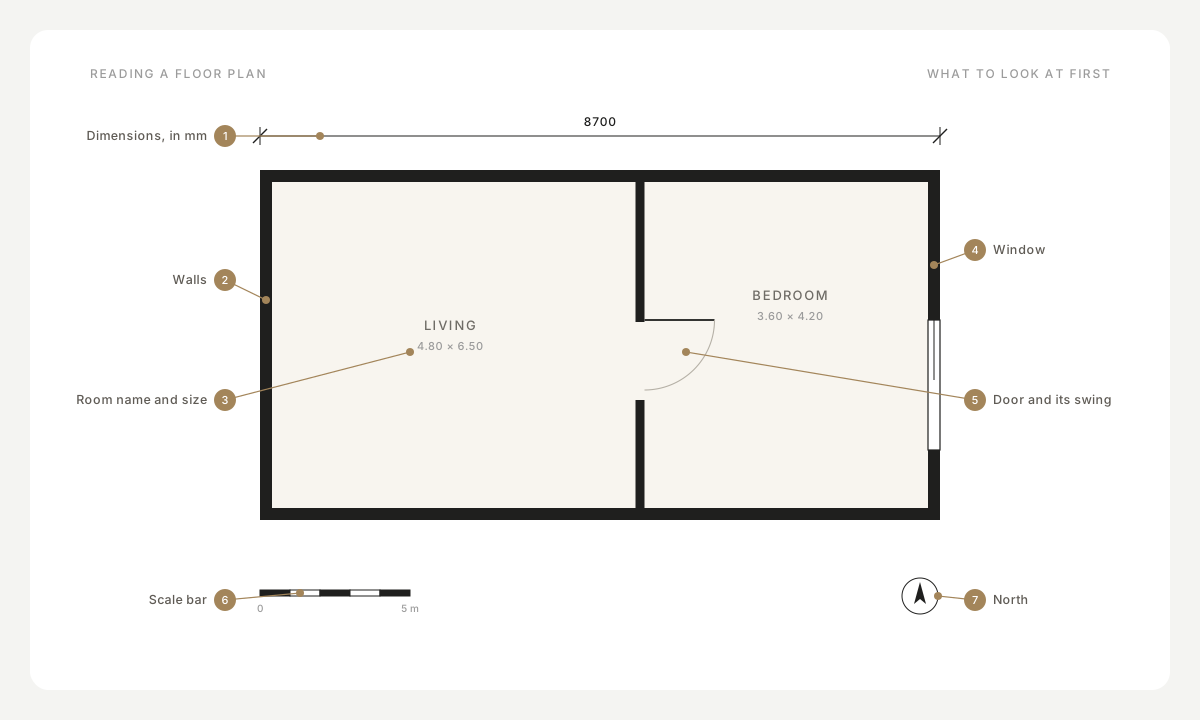
What a floor plan shows
The imaginary cut is made roughly at window height, so the plan shows the walls where they are cut through, the doors and windows in them, and everything below: fixed fittings like kitchen counters and bathroom fittings, and often the furniture. Things above the cut, such as beams, lofts or high cabinets, are usually shown as dashed lines.
A plan shows lengths and widths, not heights. For heights you need the sections and elevations that come with it, which the plan points to with section marks.
1. Start with the north arrow and the scale
The north arrow tells you how the building sits on its site, and so where the morning and evening light will come from. In India it is also the first thing many families check, because of Vastu preferences for where the kitchen, bedrooms or pooja room should face.
The scale tells you how big the drawing is compared with the building. Metric plans are usually drawn at 1:100 for a whole floor, where one centimetre on paper is one metre on site, and at 1:50 for a closer look at a flat or a room. Imperial plans use scales such as ¼ inch to a foot.
One caution: a plan printed or zoomed to a different size is no longer at the scale written on it. Trust the scale bar, which grows and shrinks with the drawing, and the written dimensions, never a ruler held to a screen.
2. Read the dimensions
Dimensions run in strings outside the plan: usually the overall length on the outer line, then wall to wall, then the openings. On metric drawings they are in millimetres, so 3600 means 3.6 metres. Indian drawings often give both, with room sizes written as 12'-0" × 14'-0" as well.
Inside each room you will usually find its name and size, width first. Check the drawing's notes for whether sizes are measured to the finished faces of the walls or to their centre lines, because the difference can be a few centimetres on each side.
3. Walls and columns
Walls are the thick lines, filled solid or hatched where they are cut. Their thickness tells you what they are. In Indian homes, outer brick walls are commonly 230 mm (9 inches) thick and inner partitions 115 mm (4½ inches). In timber and steel-stud construction, as in much of North America, partitions are thinner, around 100 to 125 mm.
Solid squares or circles in or along the walls are columns, the building's frame. They cannot move, which matters when anyone wants to open up a room later.
4. Doors and windows
A door is a gap in the wall with a straight line for the door leaf and a quarter-circle arc for the way it swings. The arc shows which way the door opens and the floor space it needs. Sliding doors are drawn as two thin overlapping panels inside the opening.
Windows are thin parallel lines within the wall: the frame and the glass. Their heights are not on the plan. Codes such as D1, D2 or W3 point to a door and window schedule that gives each one's size and sill height, and on Indian drawings V usually marks a ventilator, the small high window in a toilet.
5. Stairs, levels and what is overhead
Stairs are drawn as a series of lines, one per tread, with an arrow marked UP or DN from the floor you are looking at. A zigzag break line shows where the plan's cut passes through the flight.
Level marks such as FFL +0.00 or +0.45 give the finished floor level of each area. A step between rooms, a sunken bathroom or a raised deck shows up here. Dashed lines usually mean something above the cut, or on renovation drawings, something to be removed.
6. Fixtures and furniture
Bathroom fittings, kitchen counters and appliances are drawn with simple symbols. Furniture is often drawn too, to prove a room works: that a bed fits with space to walk around it, or that a dining table seats eight. Treat drawn furniture as a proposal, not a fixed part of the plan.
For the full set of symbols, with a chart, see floor plan symbols and what they mean.
Reading a plan with a client
Most clients nod at a plan they cannot really read. They understand rooms: where they will sit, cook and sleep. Walk them through it in the order they will live in it, from the front door, one room at a time, and tell them what each room will look and feel like before you talk about dimensions.
In practice
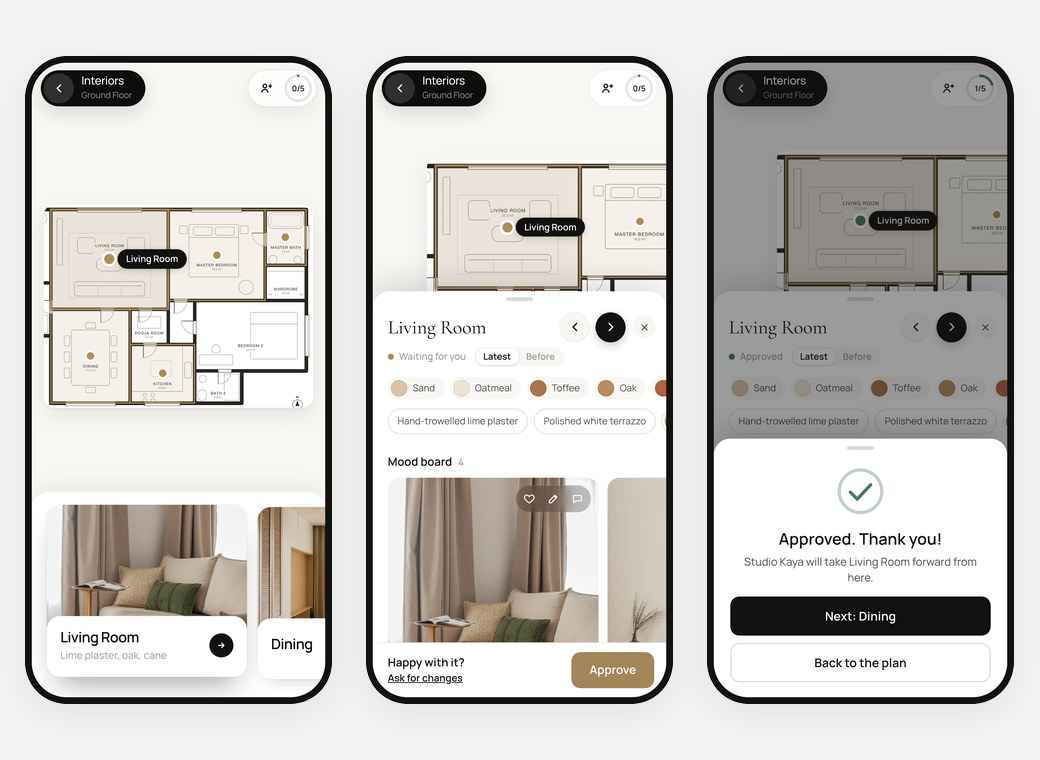
In Enfilade, the plan itself becomes the presentation. Your client taps a room on it and sees that room's design, its mood board, palette and materials, on their phone, and approves it there.
Questions
What scale are floor plans usually drawn at?
At 1:100 for a whole floor and 1:50 for a flat or a room in metric drawings; at ¼ inch or ⅛ inch to a foot in imperial ones. Details are drawn larger, at 1:20 or 1:10.
Are floor plan dimensions in millimetres or feet?
Metric drawings use millimetres, so 4200 is 4.2 metres. Many Indian drawings show feet and inches too, and American drawings use feet and inches only.
What do dashed lines mean on a floor plan?
Usually something above the plan's cut, such as a beam, a loft or wall cabinets. On renovation drawings, dashed lines can also mean walls or fittings to be removed.
Why is there a curved line next to each door?
It is the door's swing: the path the edge of the door takes as it opens. It shows which way it opens and the space it needs to stay clear.
Keep reading
- Plans and drawings · 4 min readFloor plan symbols and what they meanA visual guide to architectural floor plan symbols: walls, doors, windows, stairs, electrical fixtures, plumbing, and standard plan abbreviations.→
- Architecture · 4 min readWhat is circulation in architecture?Understand circulation in architecture: the 6 core movement patterns, how pathways link spaces, and practical circulation rules for residential homes.→
- Practice · 4 min readHow to present an interior design concept to a clientHow to structure and deliver an interior design presentation that wins client approvals: room by room, anchored to the floor plan, with zero confusion.→