Plans and drawings · 4 min read
Floor plan symbols and what they mean
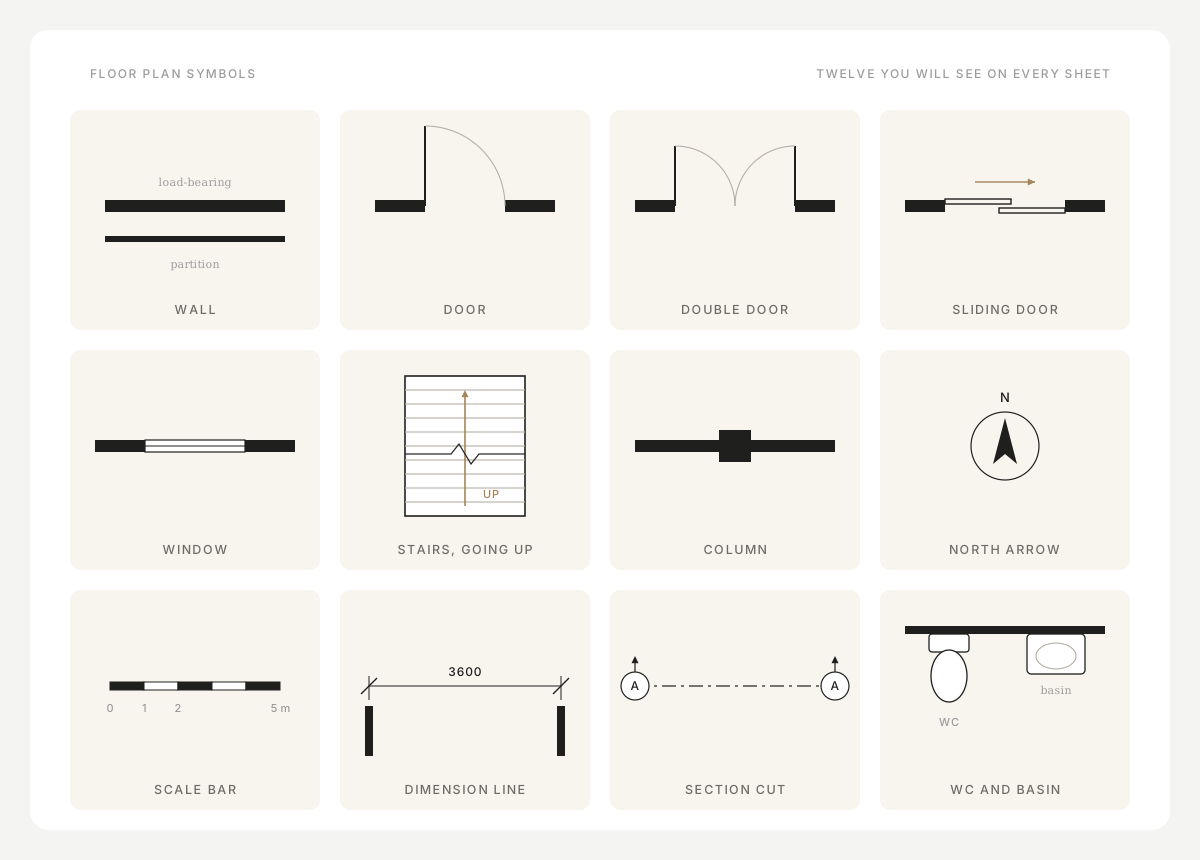
A floor plan is written in a small visual language. A dozen symbols cover most of what you will see on a home's drawings, and once you know them, a plan reads like a map.
Walls
Walls are drawn as thick lines, filled solid or hatched where the plan cuts through them. The heavier the line, the more likely it is a structural wall; thinner ones are partitions. A different hatch pattern usually means a different material, explained in the drawing's legend.
Doors
- Hinged door: a gap in the wall, a straight line for the leaf, and a quarter-circle arc for its swing.
- Double door: two leaves and two arcs meeting in the middle.
- Sliding door: two thin overlapping panels drawn within the opening, sometimes with an arrow.
- Pocket door: a leaf that slides into the wall, with its hidden position shown dashed.
- Folding door: a zigzag of short leaves.
Windows and ventilators
Windows are drawn as thin parallel lines within the thickness of the wall, for the frame and the glass. Some drawings show opening casements with a small swing, like a door. On Indian drawings, V marks a ventilator: a small high window, usually in a toilet or a store. Sizes and sill heights are given in a door and window schedule, keyed by codes such as W1 or V2.
Stairs and ramps
A stair is a series of lines, one for each tread, with an arrow labelled UP or DN starting from the floor shown. A zigzag break line marks where the plan's cut passes through the flight. Some offices number the risers. A ramp is drawn with an arrow and its slope, such as 1:12.
Structure and orientation
- Columns: small filled squares or circles, often on a grid of lettered and numbered lines.
- North arrow: which way the building faces.
- Scale bar: a measuring bar that stays true when the drawing is resized.
- Dimension lines: thin lines with ticks, arrows or dots at each end and the length written above, in millimetres on metric drawings.
- Section marks: a cut line with circles or arrows at its ends, labelled A–A, pointing to a section drawing.
- Level marks: finished floor levels such as FFL +0.15.
Bathrooms and kitchens
Fittings are drawn as simple outlines close to their real size: a WC as a rounded bowl with a rectangular cistern, a basin as an oval or rectangle, a shower as a square tray, often with a cross or a floor drain, and a kitchen counter as a band along the wall with a sink and the hob's burners drawn as circles.
Electrical and lighting symbols
Electrical points are usually drawn on a separate electrical layout rather than the main floor plan, so the plan stays readable. On it you will find light points, fan points, switchboards and sockets, with separate symbols for sockets for small appliances and for heavy ones such as an air conditioner or a water heater, all explained in the layout's own legend. Because these symbols vary more than any other, always read the legend before the layout.
Common abbreviations
| FFL | Finished floor level |
|---|---|
| D1, W1, V1 | Door, window and ventilator types, listed in the schedule |
| UP, DN | Direction of a stair or ramp, from the floor shown |
| CL or ℄ | Centre line |
| RCC | Reinforced cement concrete (common on Indian drawings) |
| Typ. | Typical: the same applies wherever it repeats |
| WC | Water closet: the toilet |
| Ht., Wd. | Height, width |
Symbols vary from office to office. Most follow a national convention, such as IS 962 in India or the National CAD Standard in the United States, plus their own legend, so always check the legend sheet first.
Symbols are for builders. Clients need rooms.
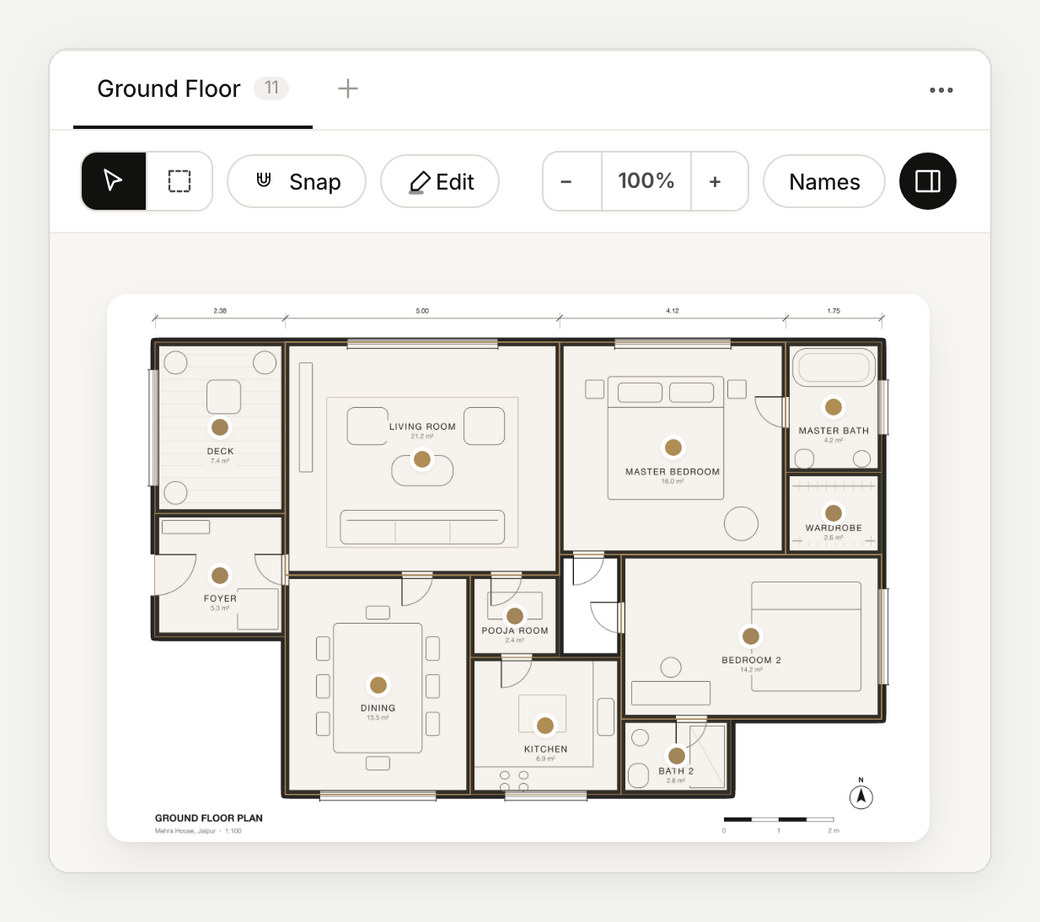
A contractor needs every symbol on the sheet. A client needs to understand the rooms they are paying for. Show them a plan with each room named and coloured, and the design of each room one tap away.
In practice
Enfilade turns the floor plan you already have into a design book: every room marked on the drawing, each with its mood board, palette and materials, and the client approves each room from their phone.
Questions
Is there one standard set of floor plan symbols?
No single worldwide set. Most offices follow a national convention, such as IS 962 in India or the National CAD Standard in the United States, plus their own legend.
What does V mean on an Indian floor plan?
A ventilator: a small high window, usually in a toilet, bathroom or store, for air and light.
What does a door arc show?
The door's swing: which way it opens and how much floor it sweeps, so nothing is placed in its way.
What is the difference between a plan, a section and an elevation?
A plan is a horizontal cut seen from above, a section is a vertical cut seen from the side, and an elevation is the outside or a wall seen straight on, with no cut.
Keep reading
- Plans and drawings · 5 min readHow to read a floor planLearn how to read architectural floor plans step by step: understand scale, wall thickness, dimensions, door swings, window symbols, and notations.→
- Architecture · 4 min readWhat is circulation in architecture?Understand circulation in architecture: the 6 core movement patterns, how pathways link spaces, and practical circulation rules for residential homes.→
- Practice · 4 min readInterior design mood boards that clients understandHow to build interior design mood boards clients understand: layout tips, material board differences, curation tools, and collecting clear feedback.→